
Need Support?
+044 4208 0701Need Help?
Call US Directly?
Phone:
044-4783 0057For Support?
Email:
kl.ashok16@yahoo.comAddress
Plot No. 56A, Padavatamman Industrial Estate, Ambattur, Chennai - 600098.
KL Kitchen Equipment provides professional Space Utilization Planning services to help businesses make the most of their available commercial kitchen space. We work with restaurants, hotels, cafés, bakeries, cloud kitchens, catering companies, and institutional kitchens to plan functional layouts that support efficient operations, organized workstations, and convenient equipment access.
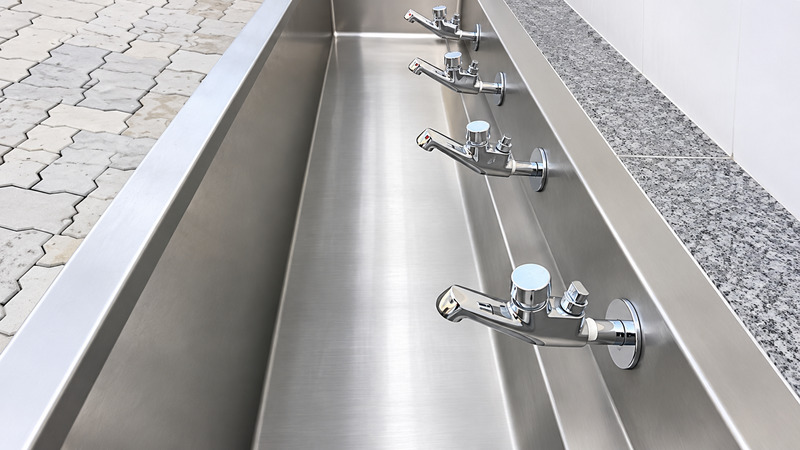
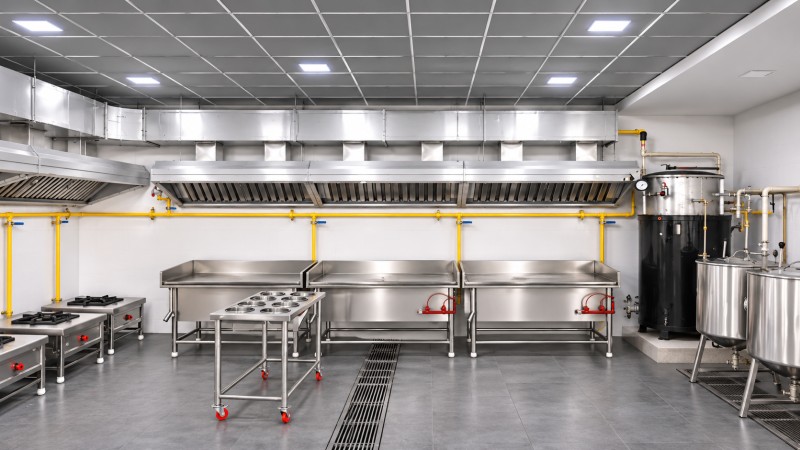
Effective space utilization planning begins with understanding the kitchen dimensions, business requirements, menu, equipment needs, and expected food production capacity. By evaluating these factors, we help identify the best ways to organize kitchen areas and use the available floor space efficiently without compromising essential operational requirements.
Our planning approach focuses on the strategic arrangement of food storage, preparation counters, cooking stations, refrigeration units, washing areas, and serving sections. Proper positioning of these zones helps reduce unnecessary movement, improve accessibility, and create a more organized working environment for kitchen staff.
At KL Kitchen Equipment, we understand the importance of selecting and positioning commercial kitchen equipment according to the available space. We help plan suitable locations for cooking ranges, ovens, preparation tables, storage racks, freezers, dishwashing systems, and other essential equipment. Our goal is to balance equipment requirements with comfortable working areas and practical movement paths.
We also consider vertical storage opportunities, shelving arrangements, workflow requirements, and access to essential utilities when planning commercial kitchen spaces. Thoughtful space management can help reduce clutter, improve organization, and support more efficient food preparation and cleaning activities. Ventilation, drainage, maintenance access, and relevant safety requirements are also important considerations.
Our commercial kitchen space utilization planning services are suitable for small cafés, compact restaurant kitchens, large hotel kitchens, bakeries, food courts, cloud kitchens, hospitals, educational institutions, and industrial cafeterias. We tailor our recommendations to the specific needs of each facility, helping businesses plan their kitchen space according to operational priorities and budget.
Whether you are setting up a new kitchen, renovating an existing facility, or expanding your food service business, KL Kitchen Equipment can help you assess your available space and identify practical layout improvements. Our planning approach aims to support better equipment placement, organized storage, efficient staff movement, and productive kitchen operations.
Choose KL Kitchen Equipment for Space Utilization Planning to create a commercial kitchen that makes effective use of every available area. Contact us today to discuss your project requirements and explore customized planning solutions for a functional, organized, and efficient kitchen.